
Floor Plans
Designed for Life’s Best Moments
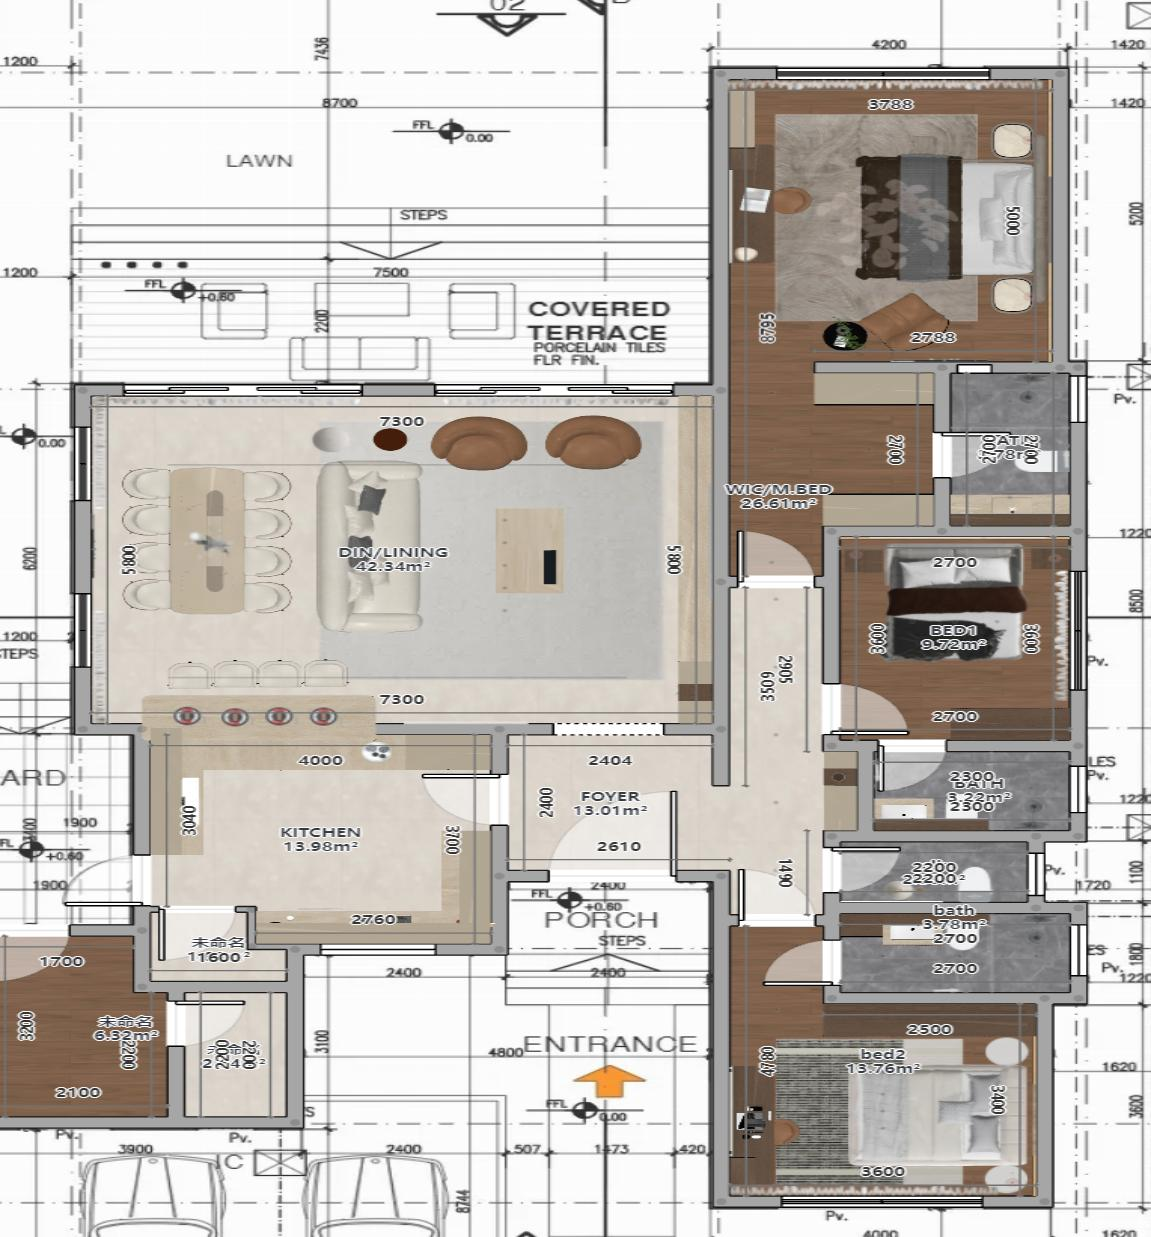
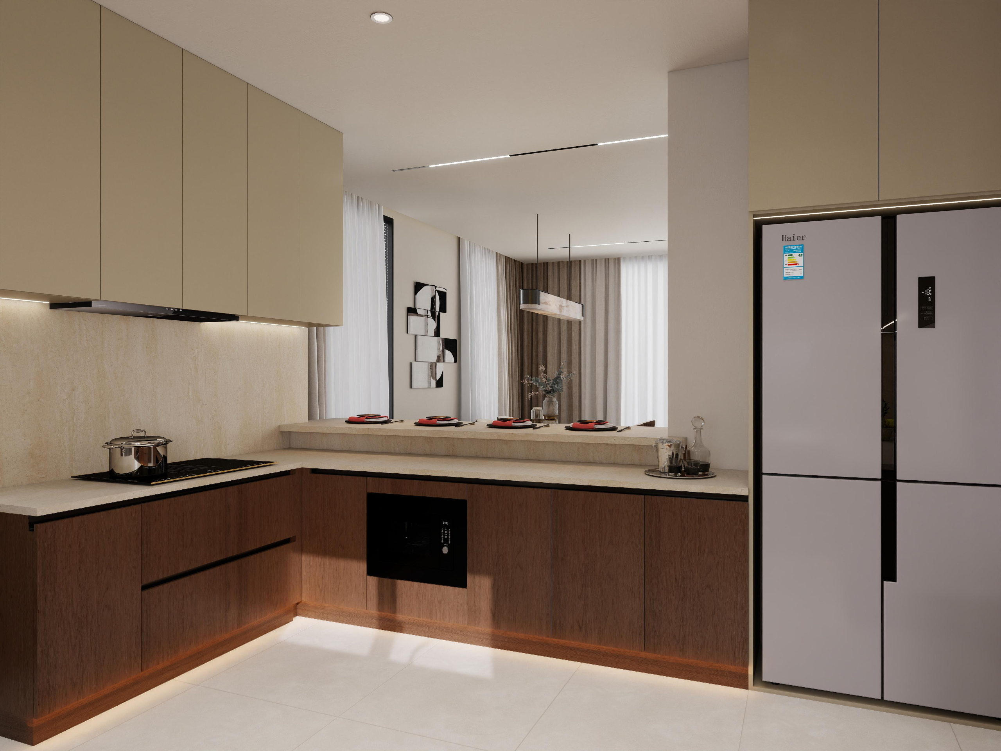
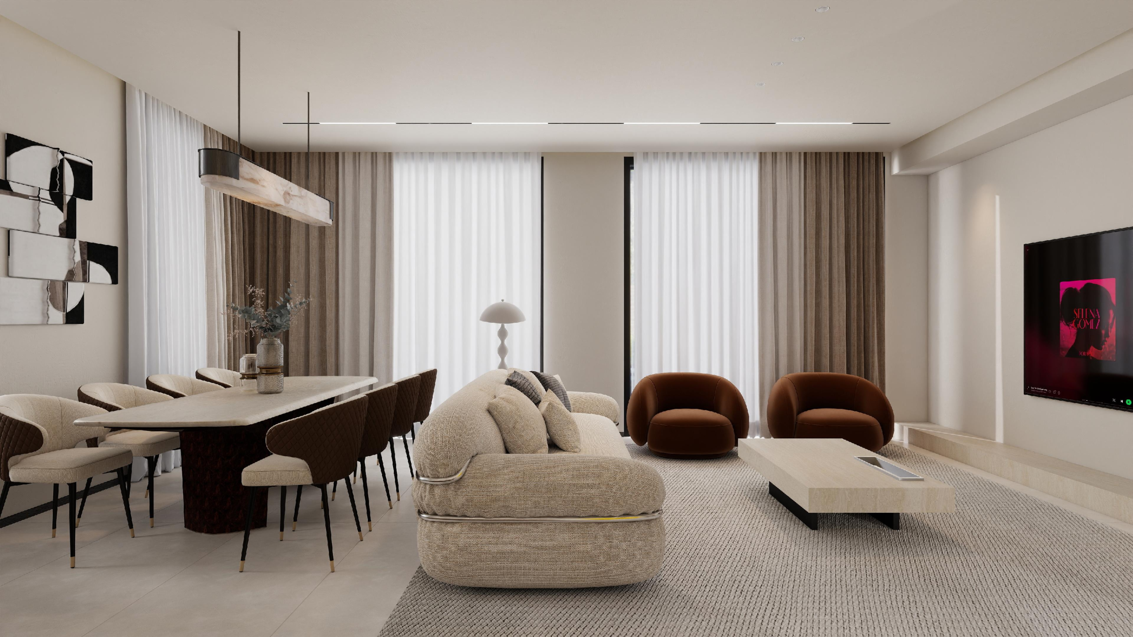
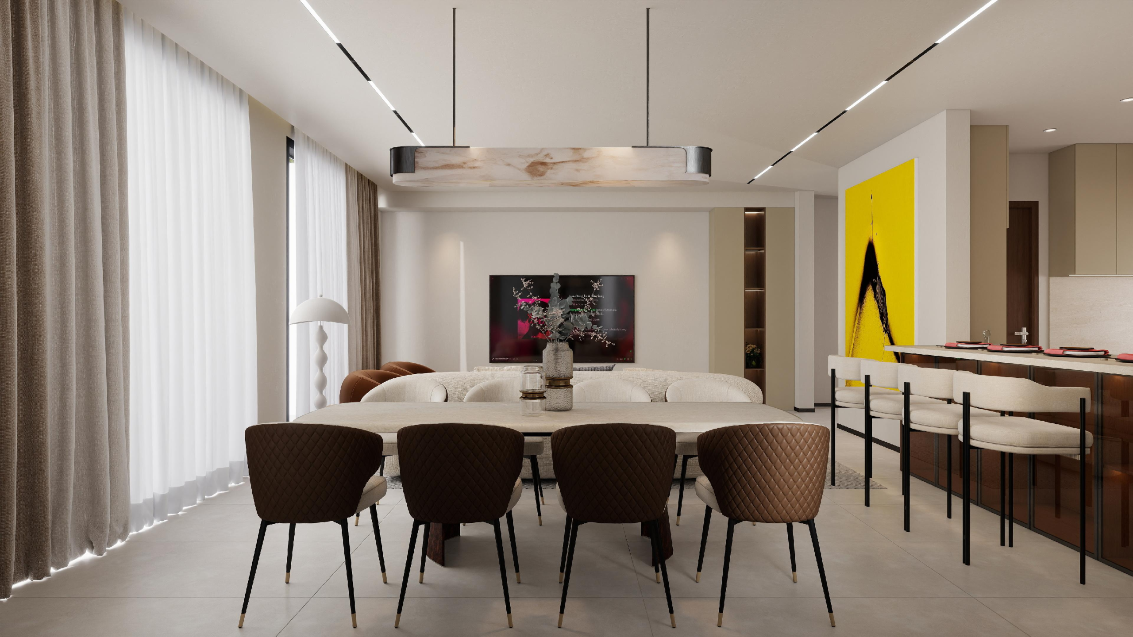
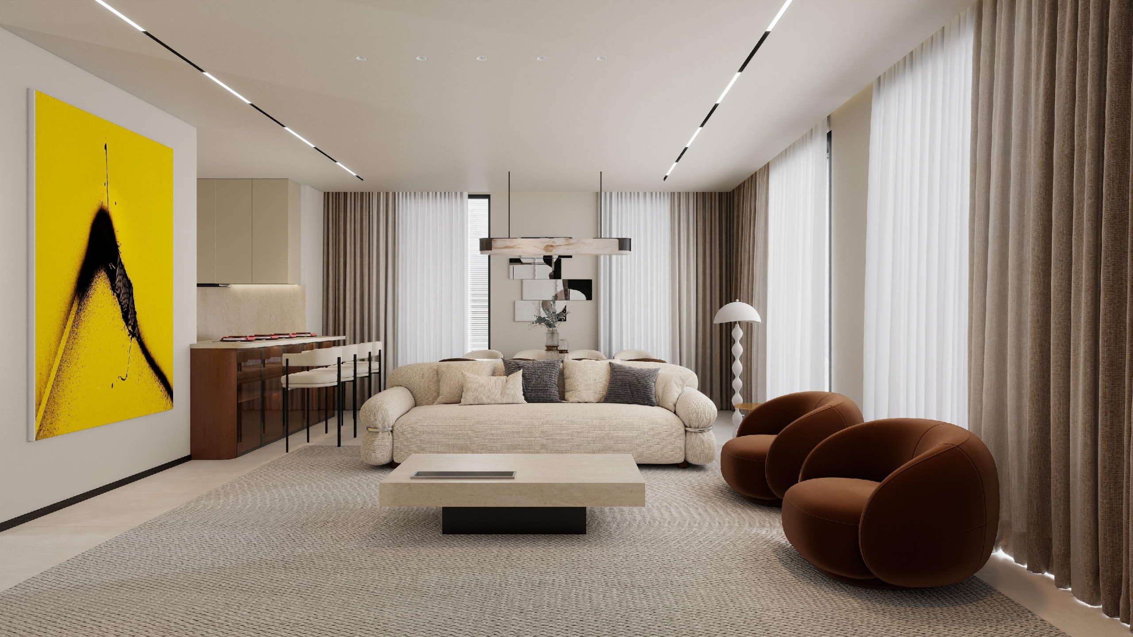
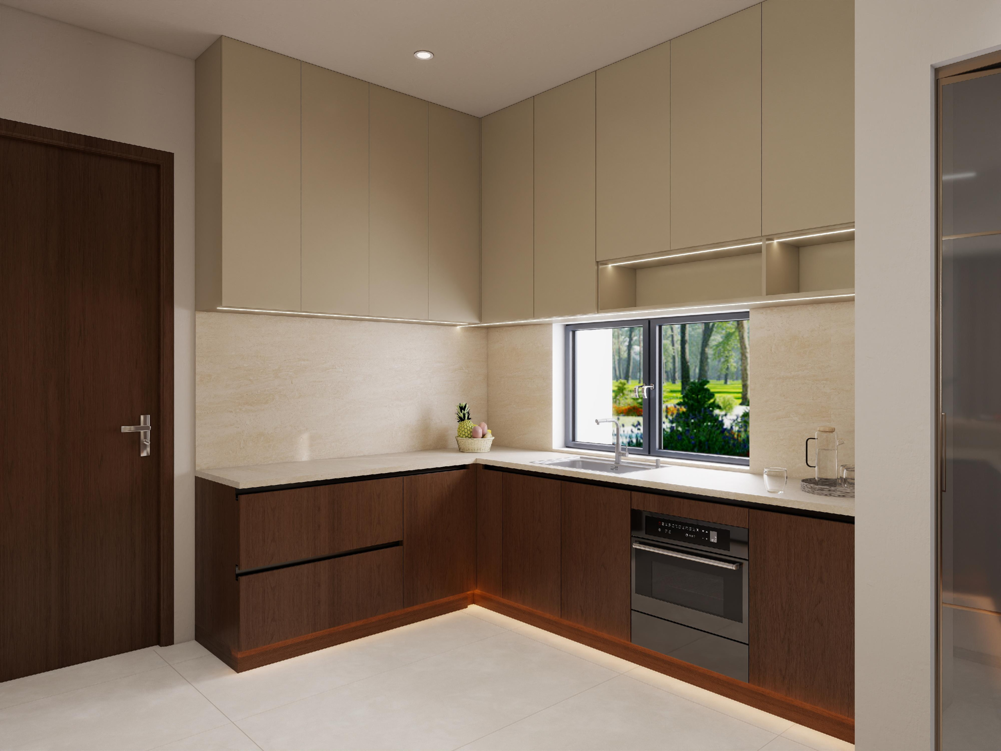
The homes at Joska Palms are thoughtfully and meticulously designed to adapt to the evolving needs of modern families. Our generous 170 SQM layouts prioritize natural light, seamless family flow, and ultimate privacy, ensuring your home is a true sanctuary.
Detailed Layout Specifications
- Open-Concept Living & Dining: Grand high ceilings and expansive windows that create an airy, connected space that seamlessly connect the lounge and dining areas for family gatherings and entertaining.
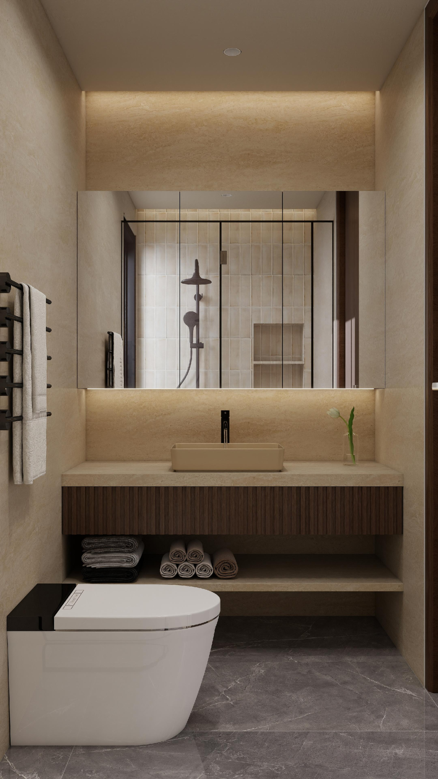
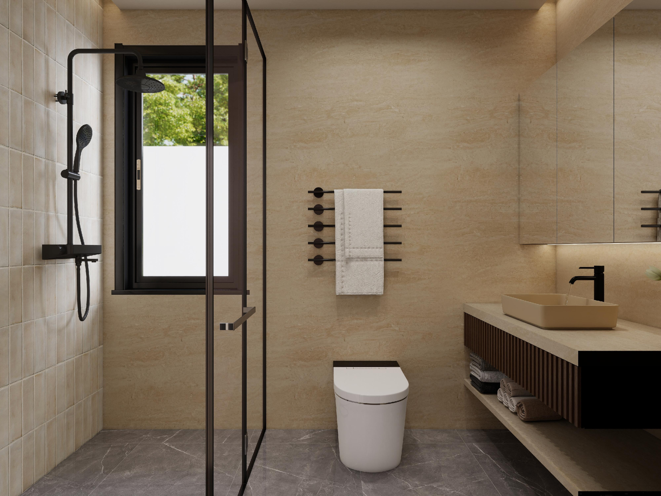
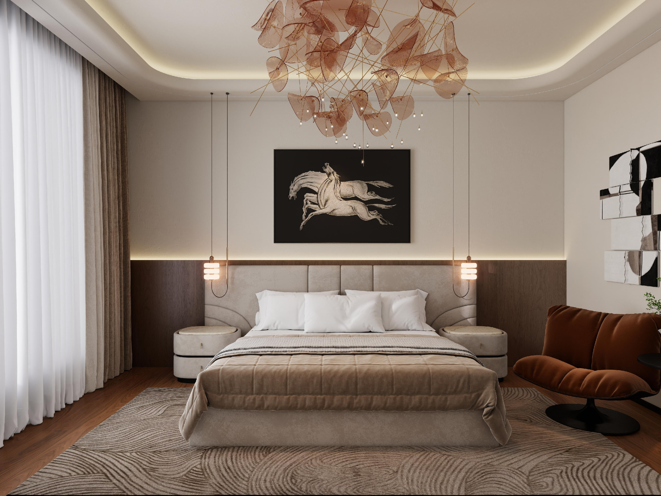
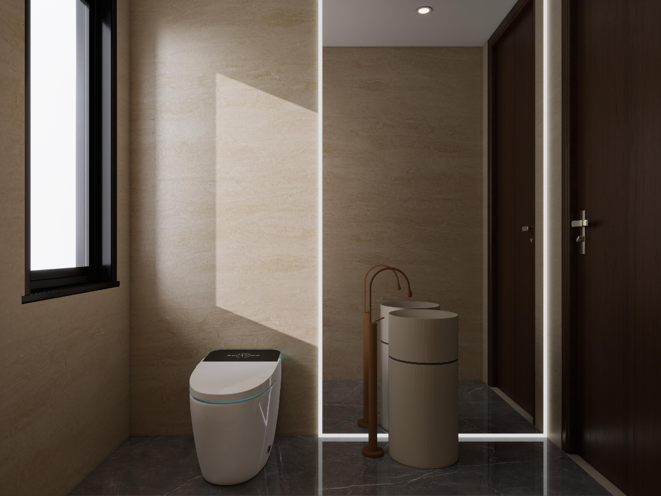
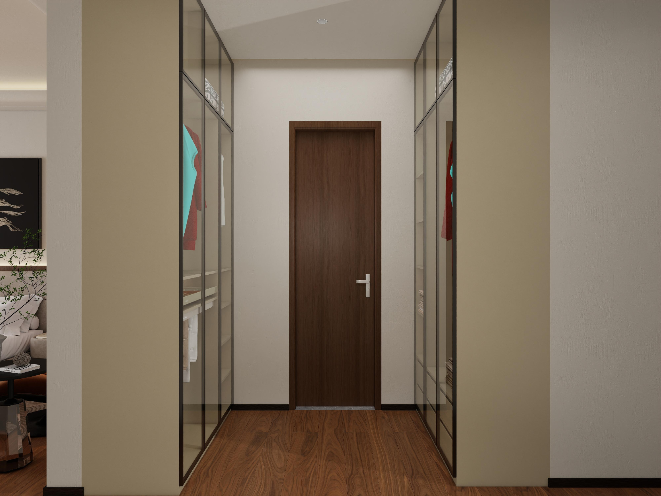
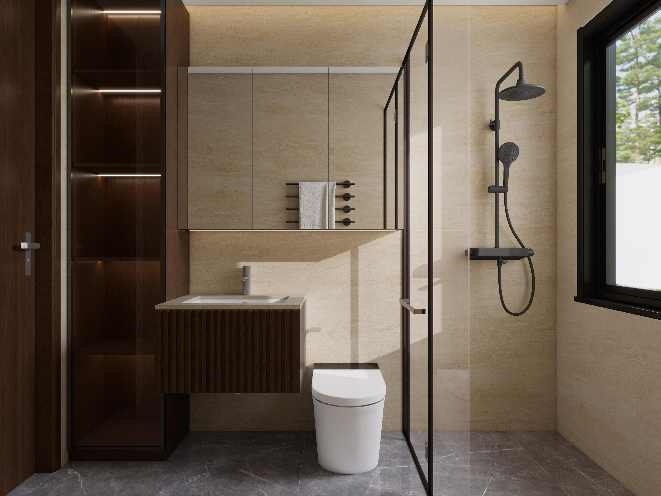
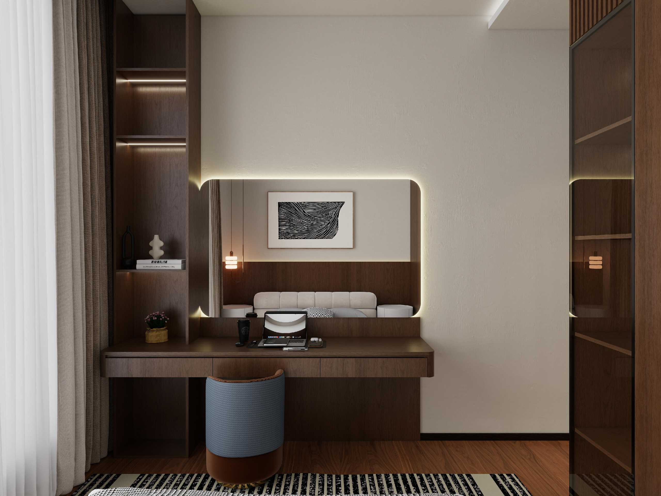
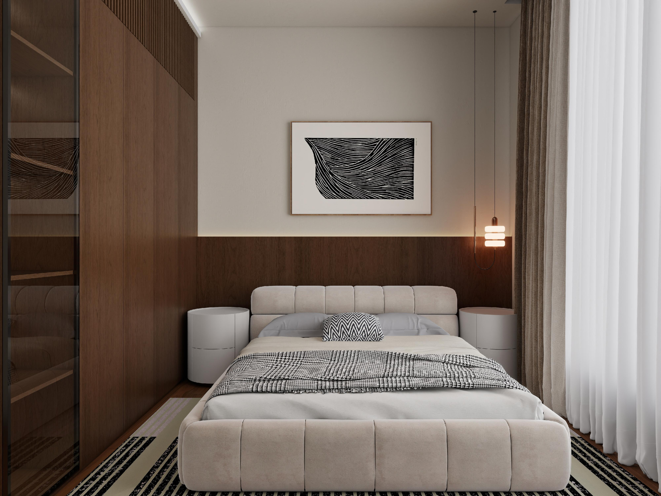
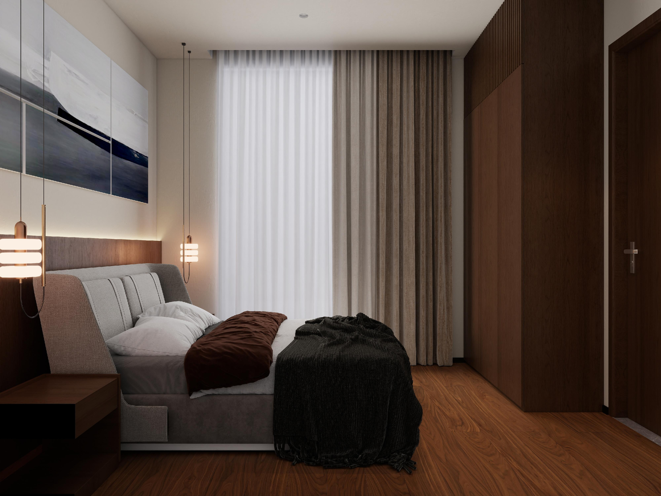
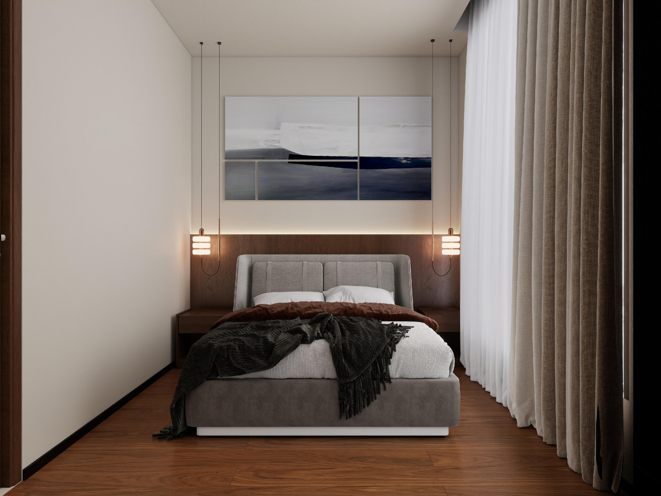
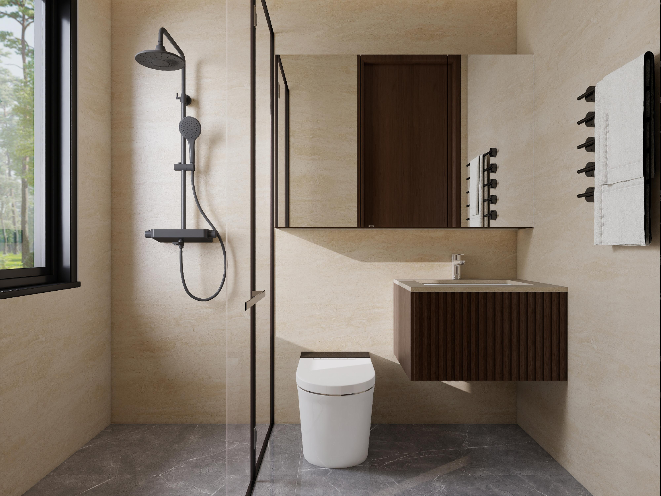
- 3 En-Suite Bedrooms: Private, spacious retreats for every family member, outfitted with premium contemporary fixtures and ample storage.
- Integrated Domestic Staff Quarter (DSQ): A fully private DSQ with discrete access, enhancing convenience without compromising your family’s privacy.
- Private Outdoor Oasis: A landscaped garden and dedicated compound that invite outdoor living, entertaining, children’s play, and weekend relaxation.
Designed for Generational Family Living
At Usercare Properties, we understand that owning a family home is about laying the foundation for generational wealth and securing a safe, vibrant future for your loved ones.